Dual-Branded Homewood Suites/Hilton Garden Inn – Charleston Summerville, SC

Project Overview
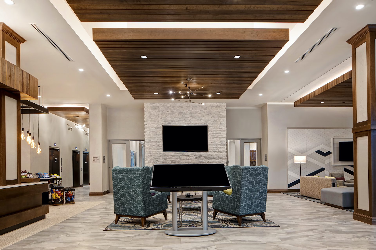
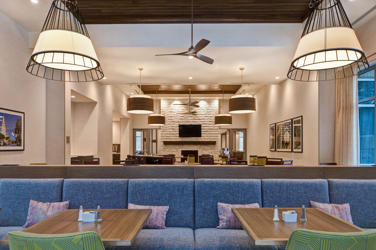
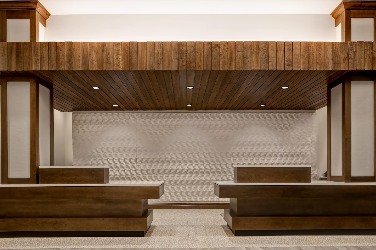
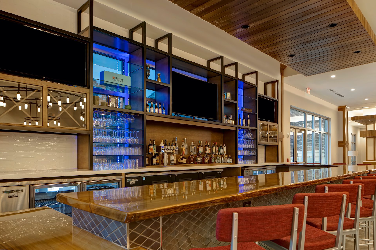
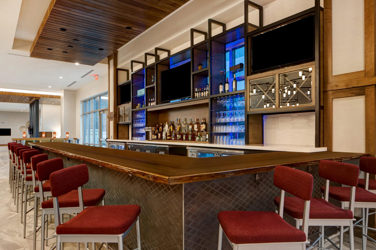
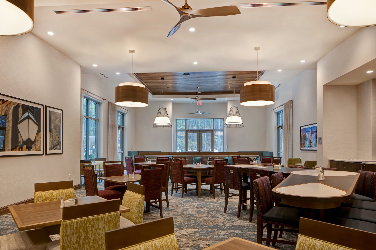
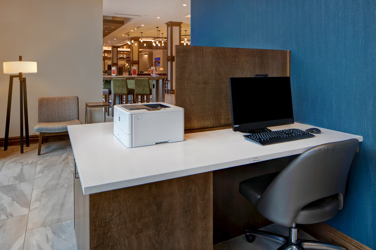
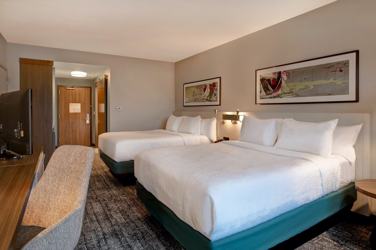
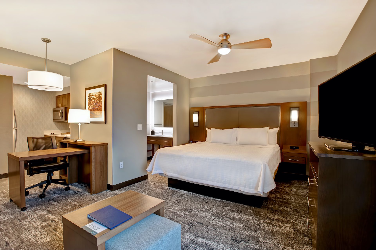
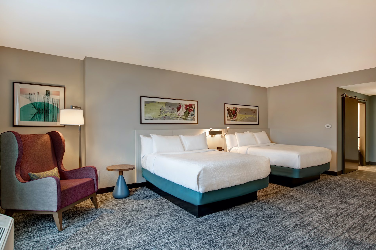
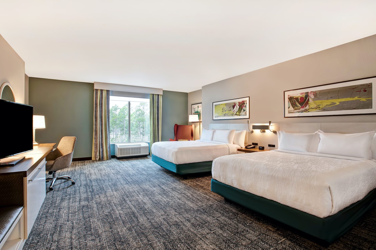
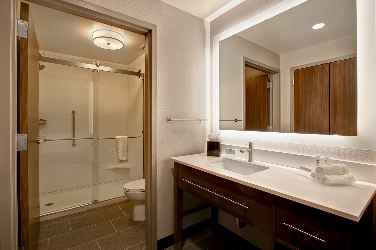
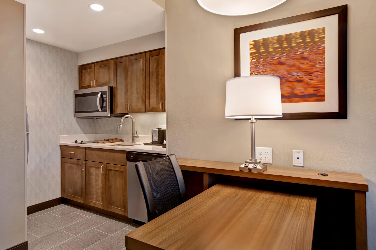
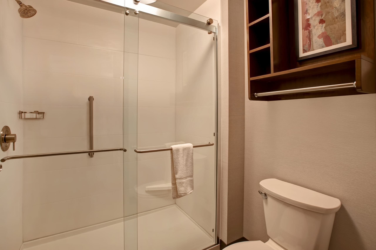
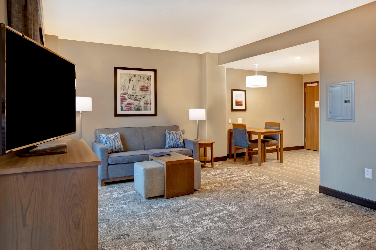
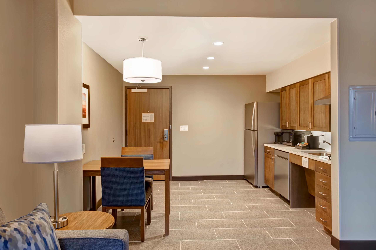
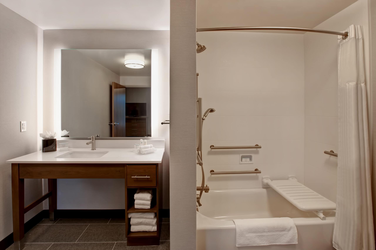
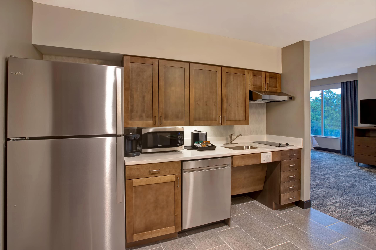
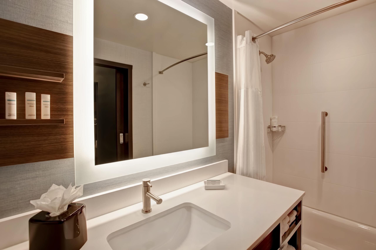
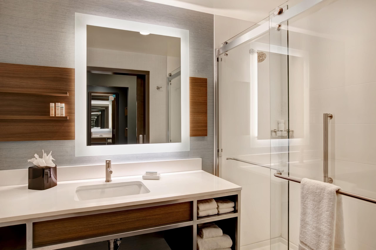
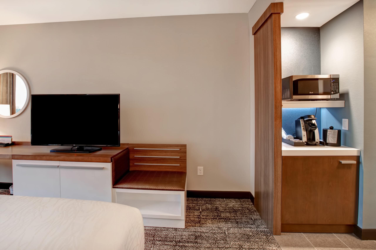
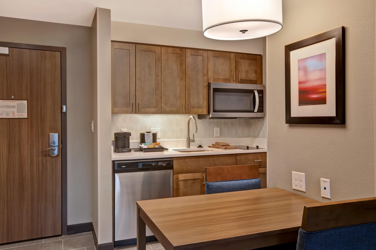
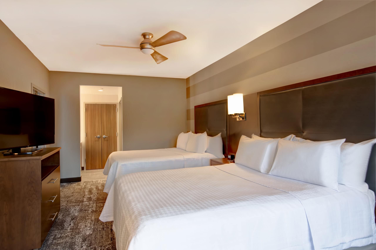
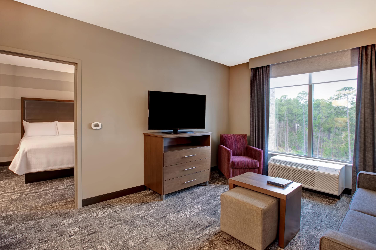
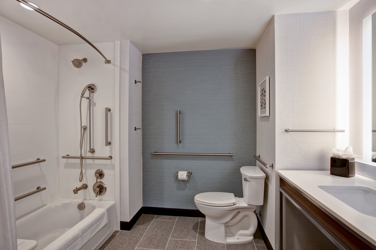
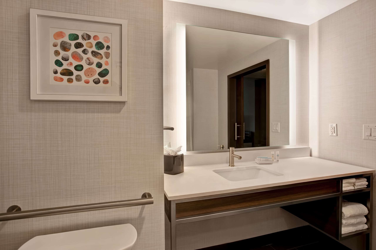
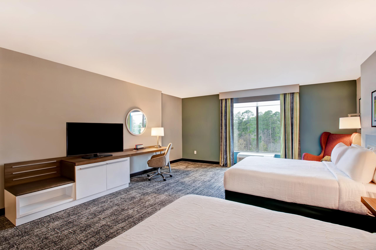
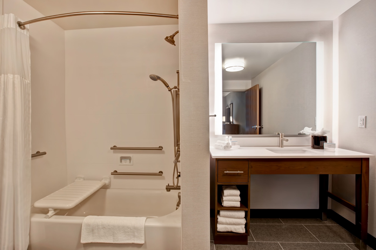
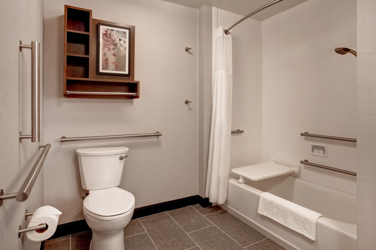
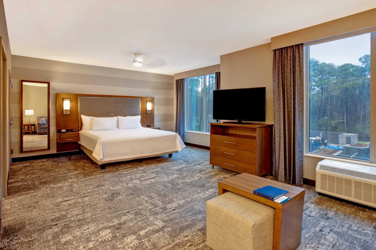
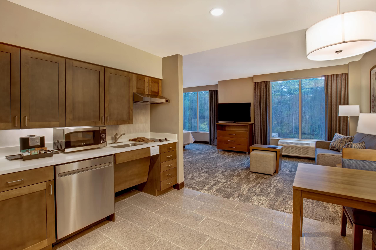
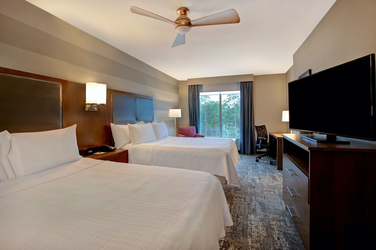
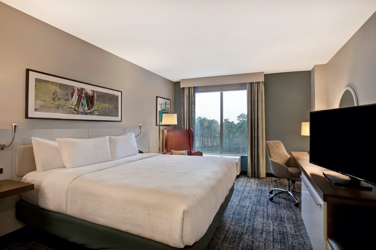
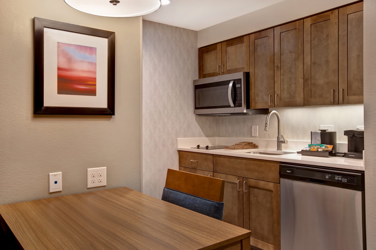
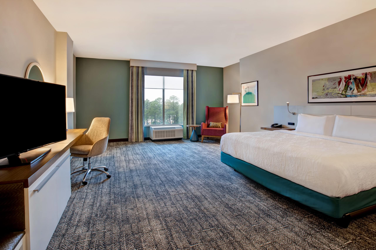
AK Design Group provided interior design services for the 255-room, dual-branded Hilton Garden Inn/Homewood Suites in Summerville, SC, approximately 25 miles from downtown Charleston. Design services included all guestrooms, corridors, and the shared public spaces of the hotel, along with the attached Lowcountry Convention and Conference Center. The property brings two distinct Hilton Worldwide brands under one roof: Homewood Suites for extended-stay travelers and Hilton Garden Inn for shorter business stays – a pairing well-suited to the growing employer base in the Summerville/Nexton area.
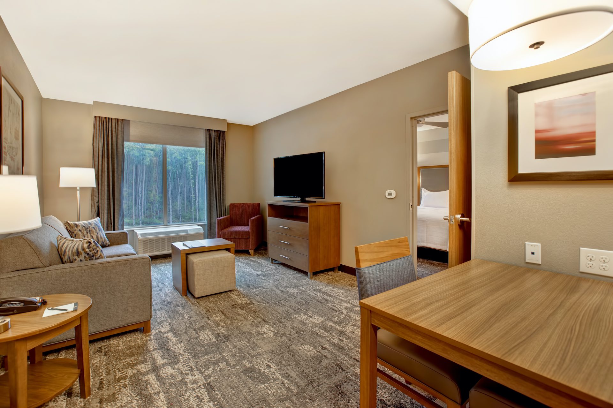
 
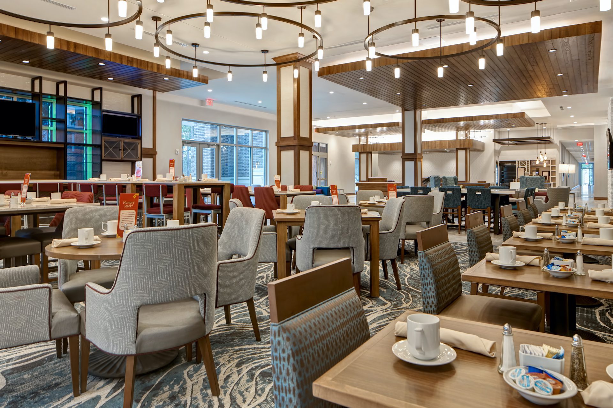
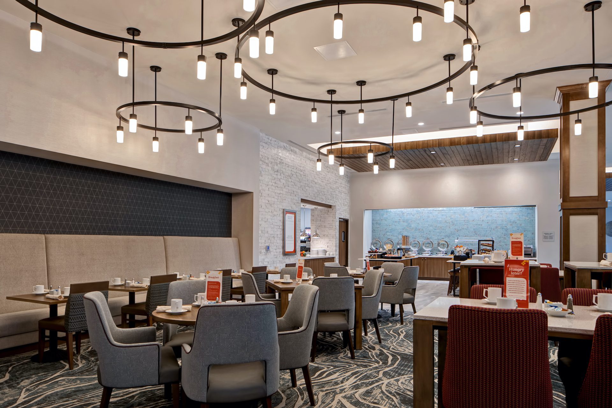
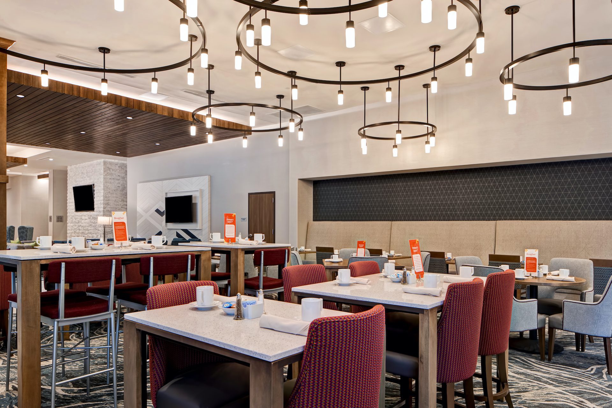
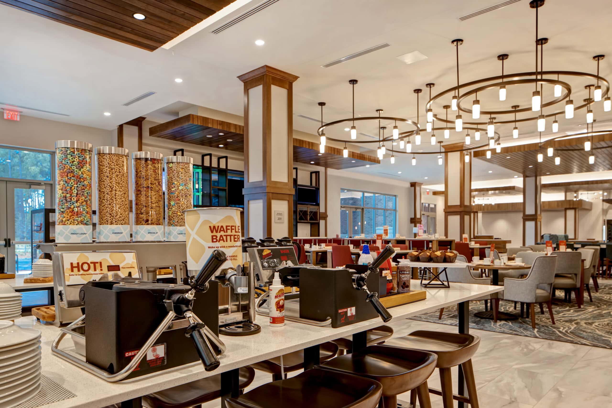
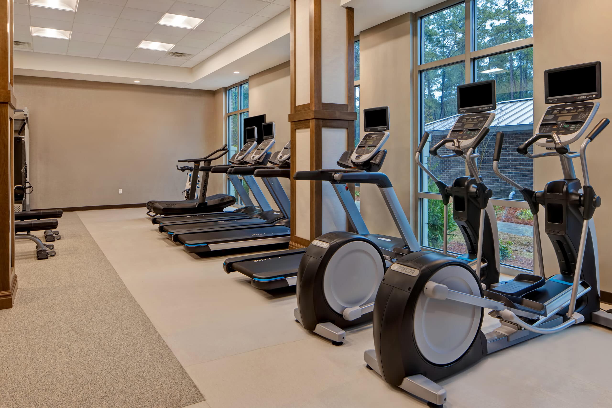
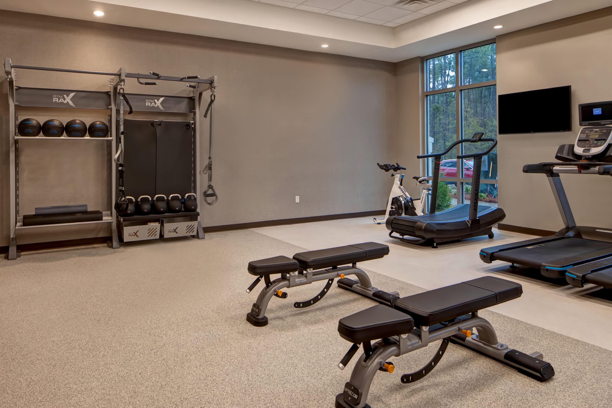
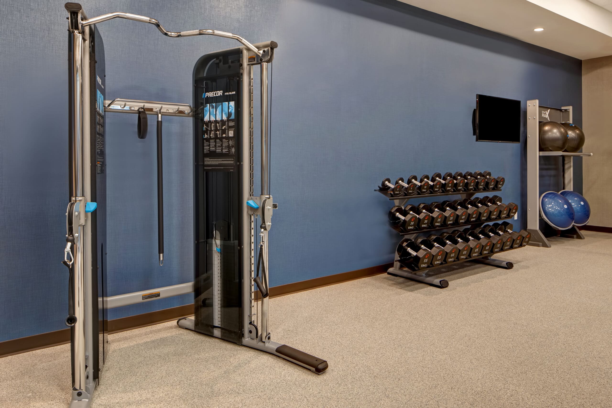
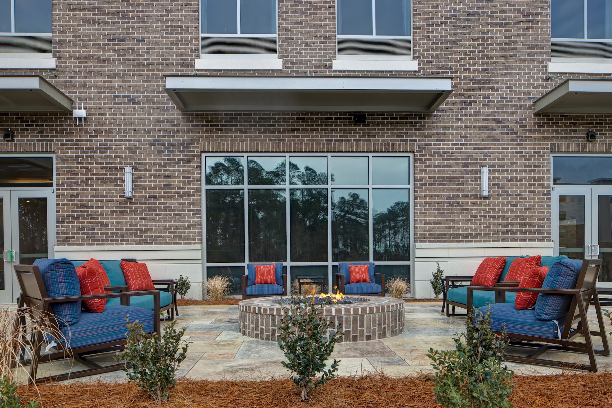
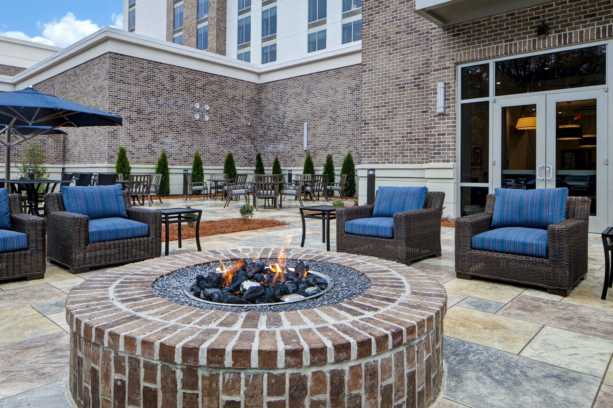
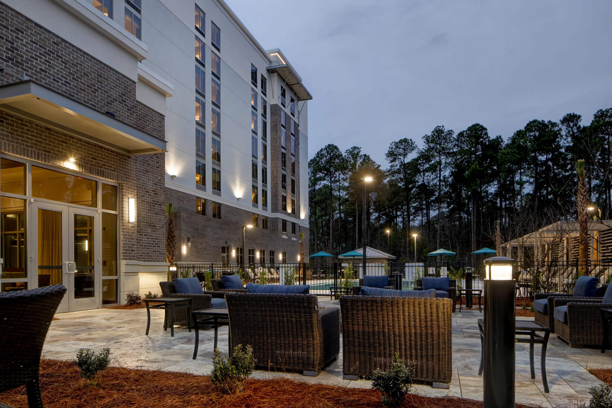
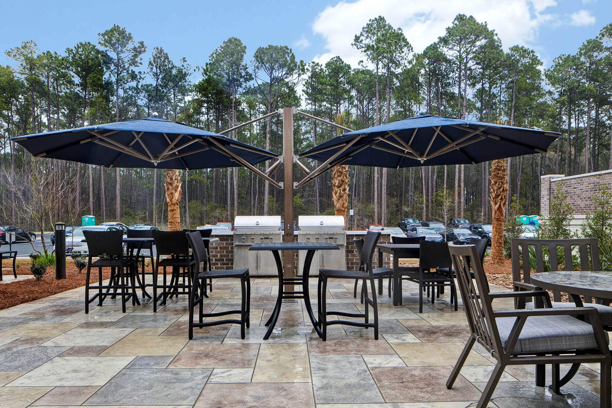
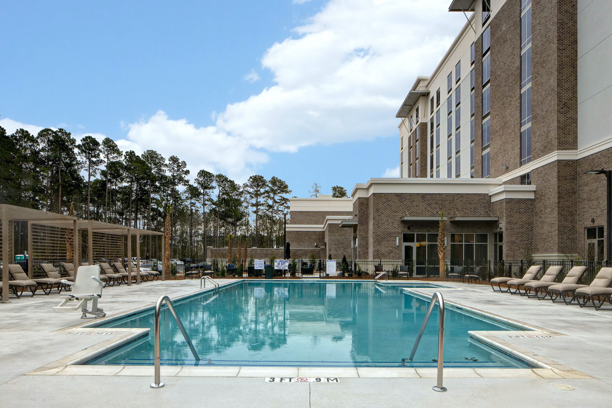
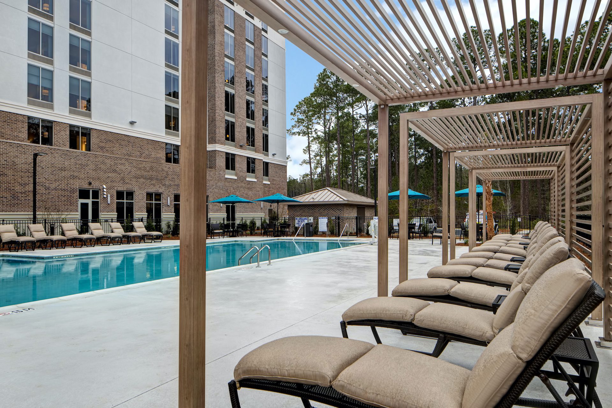
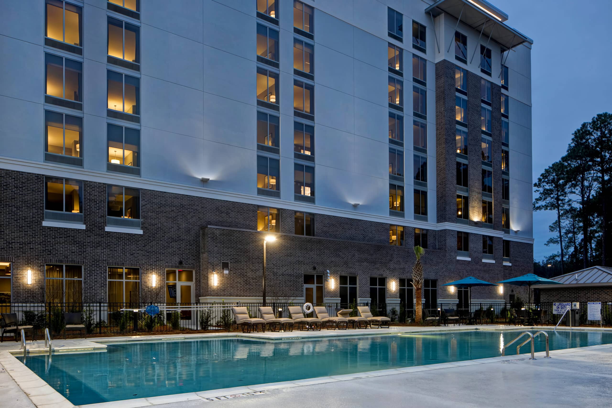
A unique design and operational challenge was maintaining the breakfast identity and access between the two brands within an otherwise shared public space – Homewood Suites guests receive complimentary breakfast while Hilton Garden Inn guests pay – and this was resolved through strategic floor planning combined with a key card-access system that allows Homewood guests to pass through a secured entry into the complimentary dining room. Shared amenities like the pool, fitness center, and outdoor terrace anchor the guest experience, while fully custom, brand-specific room designs and distinct corridor carpet patterns keep each brand’s identity clear.
 
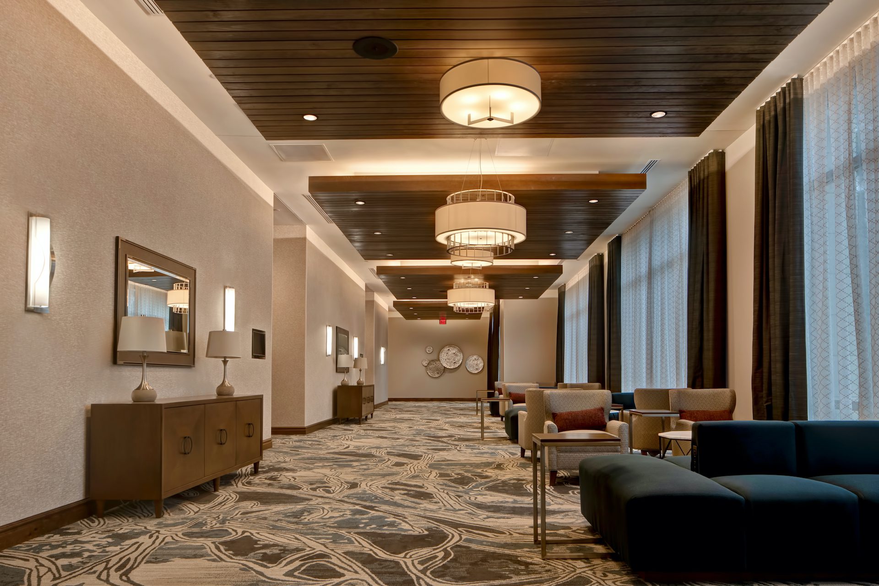
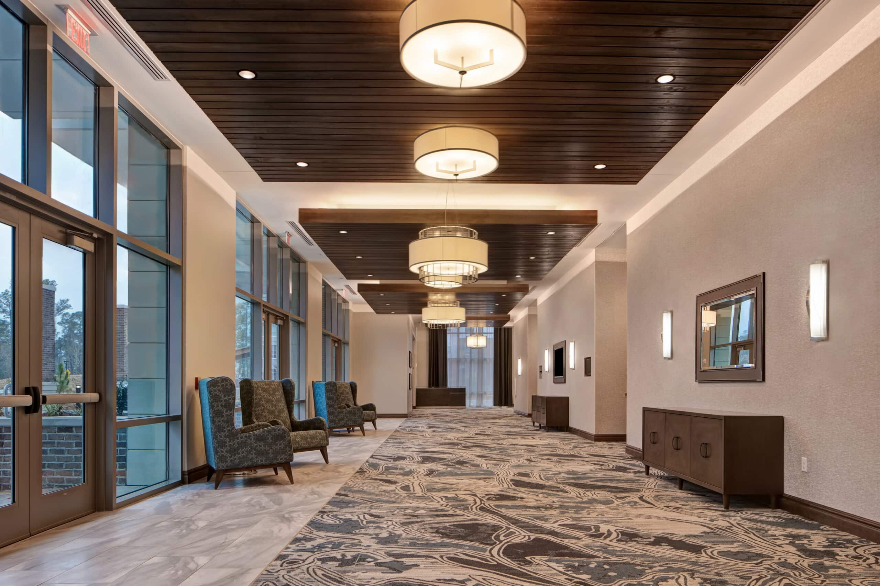
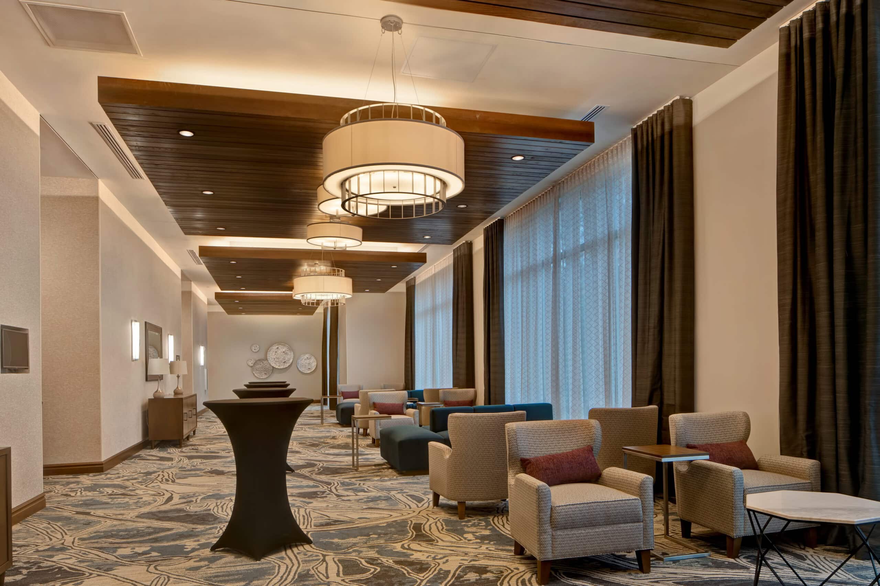
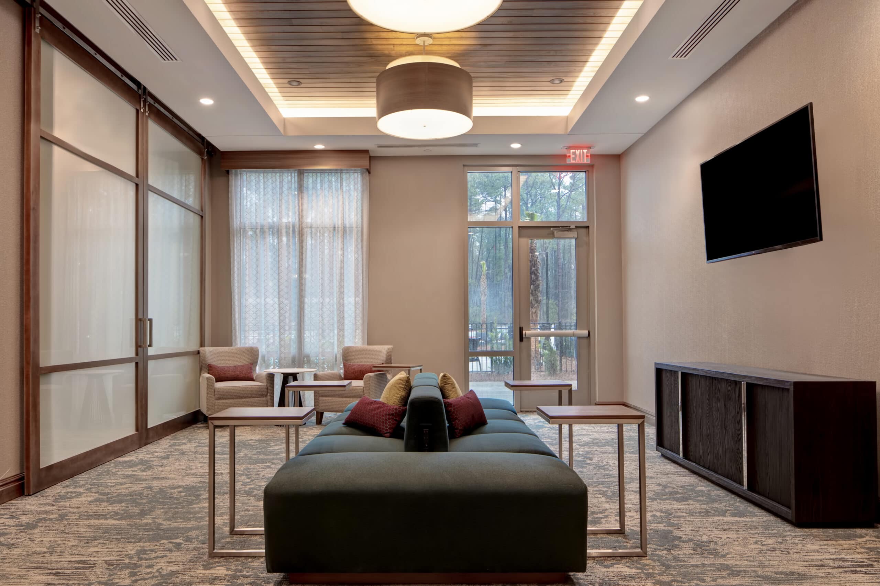
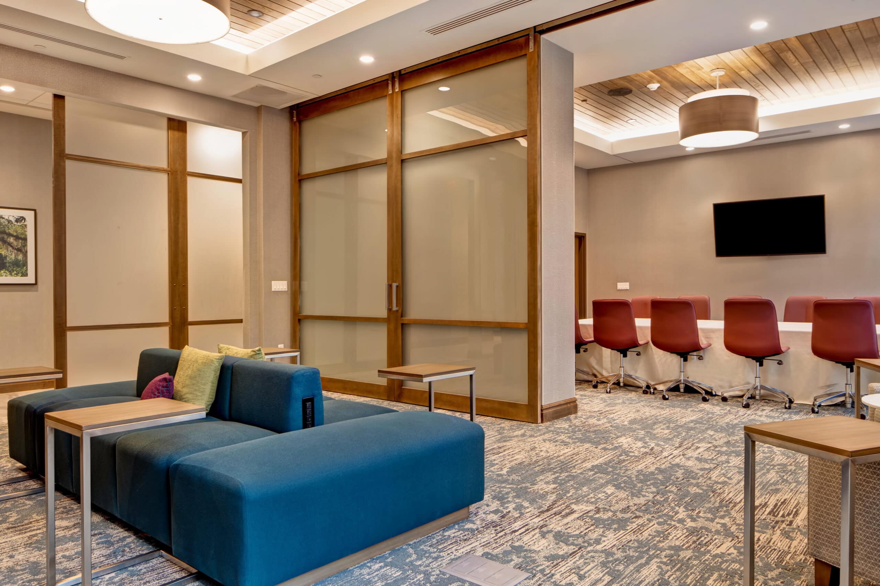
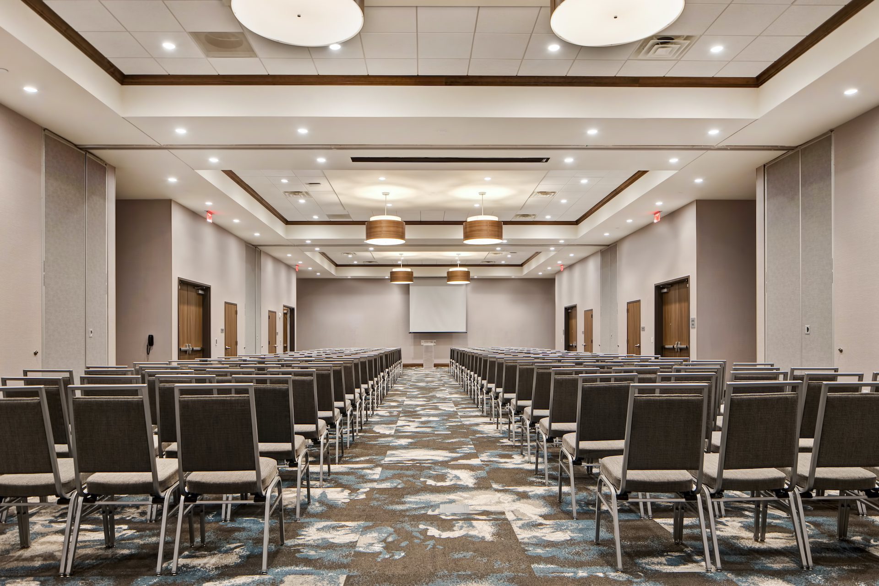
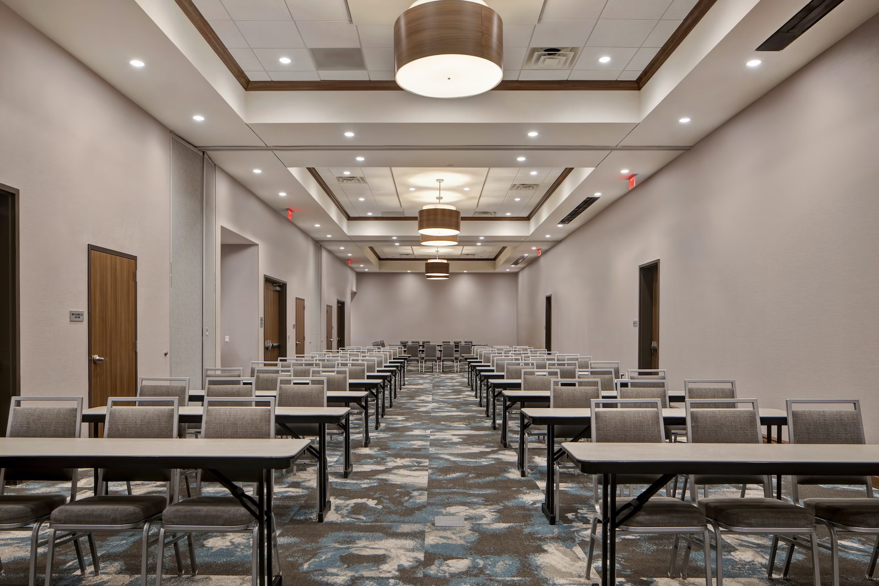
The Lowcountry Convention and Conference Center spans 36,000+ square feet across two stories, including nearly 15,000 sq. ft. of meeting and exhibit space with a grand double staircase, sweeping pre-function space, and entry doors wide enough to accommodate vehicle access and larger exhibits into the facility. AKDG customized the carpeting throughout both the convention center and hotel, and in partnership with Shaw Contract Hospitality.
HOTEL Stats

202,112

Gross ft²

255

Combined Room Count

157

Garden Inn Guestrooms

36,000+

Gross Conference Center ft²

98

Homewood Guest Suites

PROJECT
Highlights
Project Highlights

1. Custom Interior Design for All Guestrooms, Corridors, and Public Spaces for Both Brands

2. Hilton Brand Standard Compliance for Two Brands in One Building - Comprehensive ID Drawings and Specifications

3. Dual-Brand Corridor Wayfinding Through Distinct Carpet Design
4. Lowcountry Convention and Conference Center - Design for Two Levels of Meeting and Pre-Function Spaces
5. Resort-Style Pool Area, Outdoor Terrace, and Fire Pit Amenity Design